Commercial Real Estate + Construction Guide
What Should You Check Before Signing a Commercial Lease?
You found a commercial space. The location looks promising, the rent appears manageable, and you can already picture your restaurant, retail store, café, office, salon or franchise operating there.
But before you sign the lease, there is a more important question:
Is the space actually capable of becoming the business you have in mind without creating construction problems, major unexpected costs or months of avoidable delays?
Last reviewed: September 2026
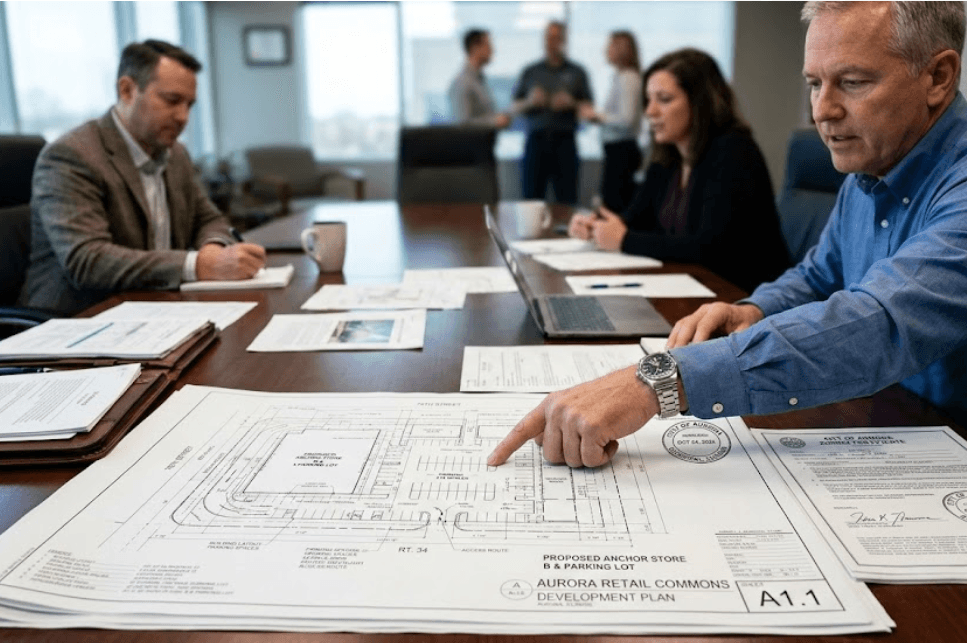
I have spent decades looking at commercial property from two different perspectives: as a builder and as a commercial real estate broker.
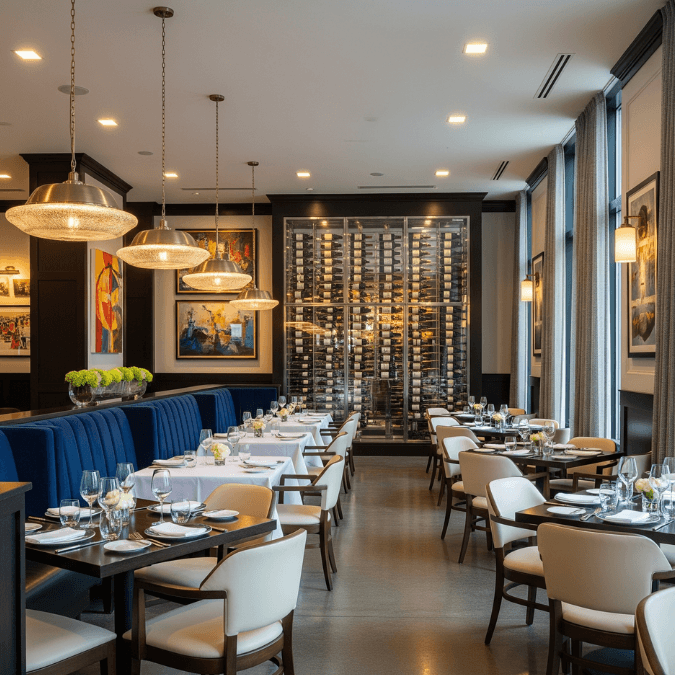
Those two viewpoints often lead to very different questions.
A prospective tenant may walk into a property and see beautiful windows, good traffic, an attractive storefront and enough square footage.
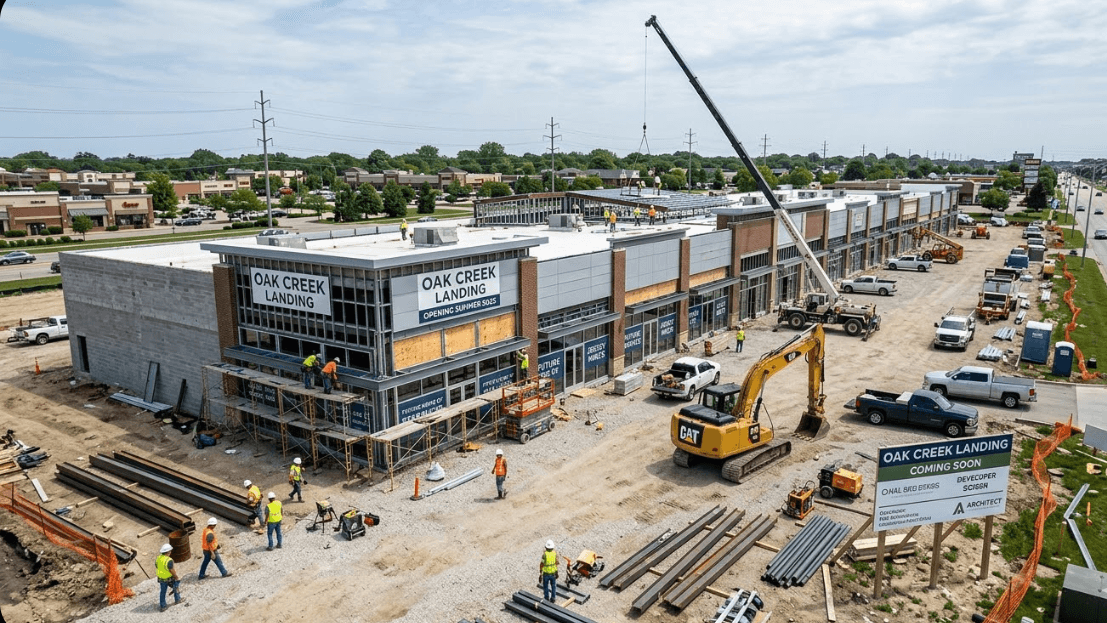
A builder may walk into the exact same space and immediately start wondering about electrical service, HVAC capacity, plumbing locations, roof access, existing permits, fire protection, accessibility and how much of the previous tenant’s construction can actually be reused.
Neither perspective should be ignored.
The purpose of this guide is to help business owners, commercial tenants, franchisees, landlords, investors and developers examine a commercial property more carefully before the lease and construction decisions become difficult to change.
Quick Answer: What Should You Check Before Signing a Commercial Lease?
Before signing, investigate at minimum:
- Whether your exact business use is permitted at the property
- The condition in which the landlord will deliver the space
- Electrical service and available capacity
- HVAC capacity and condition
- Plumbing and sanitary locations
- Gas availability if needed
- Ventilation and exhaust requirements
- Fire alarm and sprinkler conditions
- Accessibility considerations
- Existing restrooms
- Whether previous improvements can actually be reused
- The tenant improvement allowance, if any
- What the landlord is building
- What the tenant must build
- Permit and approval requirements
- When rent officially starts
- What happens if approvals or construction are delayed
- Signage rights and restrictions
- Parking and customer access
- Delivery and trash logistics
- The realistic total cost from receiving the keys to opening for business
If several of those answers are “I don’t know,” you may not be looking at a bad property. You simply don’t know enough about it yet.
3 Real Costs
Zoning & Use
Shell Conditions
Electrical
HVAC
Restaurants
TI Allowance
Work Letter
Rent Start
50+ Point Checklist
Red Flags
FAQs
There Are Really Three Prices Attached to Every Commercial Space
Most prospective tenants initially focus on one number: rent.
Rent matters, but it does not tell you whether one commercial property is financially better than another.
I encourage business owners to think about three separate costs.
| Cost | What It Includes | Why It Matters |
|---|---|---|
| Occupancy Cost | Rent, CAM, taxes, insurance, utilities and other lease-related expenses. | This is the ongoing cost of occupying the property. |
| Build-Out Cost | Construction required to turn the existing premises into your business. | A low-rent space can require a very expensive build-out. |
| Time-to-Opening Cost | Money consumed while you are designing, permitting, constructing, hiring and waiting to open. | A delayed opening can affect rent, financing, payroll, marketing and revenue. |
Imagine two similar 2,500-square-foot storefronts.
Space A
The monthly rent is lower, but the space requires:
- a substantial electrical upgrade;
- significant new plumbing;
- HVAC work;
- restroom modifications;
- extensive demolition;
- new interior finishes.
Space B
The rent is somewhat higher, but the property already contains:
- electrical capacity suitable for the business;
- usable HVAC equipment;
- plumbing near the areas where it is needed;
- functional restrooms;
- a useful storefront;
- infrastructure suited to the proposed use.
Which property is the better deal?
You cannot answer that from rent alone.
For business owners planning significant tenant improvements, reviewing the likely scope of a commercial renovation or tenant build-out before becoming fully committed to a space can provide a much more realistic picture.
SAM’S FIELD NOTE
Don’t fall in love with paint, flooring or decorative finishes during the first walkthrough. Those things can usually be changed. What I want to understand first are the difficult and expensive parts of the property: use, power, plumbing, HVAC, ventilation, accessibility, structure and the condition the landlord is actually promising to deliver.
1. Can Your Business Actually Operate There?
This is one of the first questions to investigate.
A property being marketed as commercial space does not automatically mean every type of commercial business is appropriate for it.
A former professional office becoming another office can be very different from converting that same property into a restaurant, café, medical office, gym or other specialized business.
Depending on the property and jurisdiction, questions may involve:
- zoning;
- permitted use;
- occupancy;
- parking;
- signage;
- accessibility;
- fire and life-safety requirements;
- business-specific approvals;
- special-use requirements where applicable.
For properties in Chicago, the City of Chicago provides an
online zoning and land-use map
that can be used as one starting point for researching a property.
Questions worth answering include:
- What is the current zoning?
- Is my exact business use permitted?
- Does my intended use change the way the space must be constructed?
- Are there parking requirements?
- Are there restrictions imposed by the landlord or shopping center?
- Are there limitations on signage?
- Does my business require additional approvals?
Do not rely only on: “There used to be a business here.”
The important question is whether your proposed business can operate there under the requirements that apply today.
2. Never Lease a “Vanilla Box” Until You Know What Vanilla Box Means
Commercial leasing uses many terms to describe the condition of a space:
- cold shell;
- dark shell;
- gray shell;
- warm shell;
- white box;
- vanilla shell;
- second-generation space;
- turnkey.
These terms can be useful shorthand, but they should never replace a written description of exactly what the landlord will deliver.
| Space Condition | General Idea | Likely Tenant Work |
|---|---|---|
| Cold / Dark Shell | Very limited interior improvements with basic building structure. | Usually extensive. |
| Gray Shell | Some building systems or rough-ins may exist. | Usually significant. |
| White / Vanilla Shell | Some basic interior finishes and systems may already exist. | Usually moderate, but varies greatly. |
| Second-Generation | A space previously improved and occupied by another business. | Depends on the previous use and condition. |
| Turnkey | Space delivered substantially completed for the tenant’s intended use. | Potentially limited. |
Instead of asking only:
“Is this being delivered as a vanilla box?”
ask:
“Exactly what will physically exist and be operational when the landlord delivers possession?”
Your written understanding may need to address items such as:
- flooring;
- ceilings;
- lighting;
- electrical service;
- HVAC;
- ductwork;
- restrooms;
- plumbing;
- sprinklers;
- fire alarm;
- walls and drywall;
- storefront;
- utilities.

3. Second-Generation Space Can Save Money — But Existing Does Not Mean Usable
A second-generation commercial space has already been occupied by another tenant.
When the former and proposed businesses are similar, that can create meaningful opportunities.
A former restaurant may already contain useful:
- plumbing;
- electrical infrastructure;
- gas;
- kitchen exhaust infrastructure;
- floor drains;
- restrooms;
- HVAC equipment.
A former salon may have useful plumbing.
A former dental office may already have specialized utility locations.
A former retail shop may have usable storefront, lighting, fitting rooms or stockroom areas.
But this is where assumptions become dangerous.
Before assigning value to an existing improvement, ask:
- Does it work?
- How old is it?
- Was it installed properly?
- Can it support the new business?
- Can it remain under the proposed design?
- Has it been maintained?
- Does it need replacement soon?
- Is adapting it actually economical?
A theoretical $50,000 savings is not a savings if the equipment or infrastructure eventually needs to be removed.
4. Look at the Electrical Infrastructure Before You Look at the Paint
Electrical capacity is one of the least glamorous parts of a property tour and one of the most important.
A space may have electricity and still lack the capacity required for your operation.
This is particularly important for businesses such as:
- restaurants;
- coffee shops;
- bakeries;
- salons;
- medical offices;
- dental offices;
- fitness facilities;
- grocery concepts;
- commercial kitchens;
- equipment-heavy retail;
- some franchises.
Before the build-out is designed in detail, create a preliminary equipment list.
Questions to investigate
- What electrical service currently serves the premises?
- How much capacity is actually available?
- Is service single-phase or three-phase?
- Where are the panels?
- Will equipment require dedicated circuits?
- Could the building require an electrical upgrade?
- Who pays for that upgrade?
- Could utility coordination affect the schedule?
Electrical and utility deficiencies are also among the issues discussed in our detailed guide to
hidden retail construction costs.
5. Plumbing Locations Can Change the Economics of Your Floor Plan
Moving a non-structural wall can be relatively straightforward.
Creating extensive new below-slab plumbing can be very different.
Before committing to a floor plan, identify:
- existing water service;
- sanitary locations;
- restrooms;
- floor drains;
- existing sinks;
- plumbing chases;
- grease infrastructure when relevant;
- areas that may require slab work.
Then compare that infrastructure with your proposed operation.
Practical example:
You find an attractive 3,000-square-foot restaurant location and immediately imagine the kitchen on the opposite side of the unit from most of the existing plumbing.
Could it potentially be built? Maybe.
But the better question is whether that layout makes financial and operational sense once the required construction is understood.
6. HVAC: “It Has Air Conditioning” Is Not Enough
Seeing HVAC equipment does not tell you whether it is appropriate for your future business.
Useful questions may include:
- How old is the equipment?
- What condition is it in?
- What capacity does it provide?
- How is air distributed?
- How has it been maintained?
- Can it support the proposed occupancy and use?
- Who is responsible for maintenance?
- Who is responsible for major repair?
- Who replaces the unit if replacement is necessary during the lease?
A lightly occupied boutique, busy restaurant and fitness facility can place very different demands on a mechanical system.
SAM’S FIELD NOTE
When you see expensive existing equipment, don’t immediately count it as an asset. First determine who owns it, whether it works, how old it is, whether it is properly sized and who is financially responsible if it fails.
7. Restaurant & Café Tenants Need an Entirely Different Level of Due Diligence
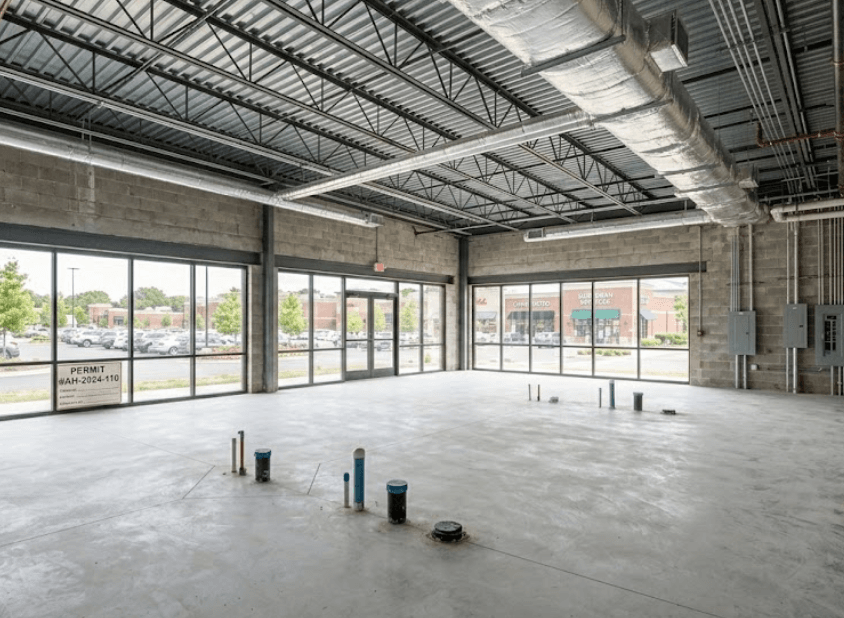
Restaurant operators should be especially careful about signing first and investigating the building later.
A restaurant build-out can involve:
- commercial kitchen exhaust;
- makeup air;
- fire suppression;
- grease management;
- gas;
- substantial electrical demand;
- hot water;
- refrigeration;
- floor sinks;
- floor drains;
- hand sinks;
- warewashing;
- service sinks;
- restrooms;
- food storage;
- HVAC;
- equipment connections;
- health and building inspections.
If you are evaluating restaurant space in Chicagoland, it is worth understanding the construction requirements before the lease is finalized. Horizon’s
Chicago restaurant and café construction
work includes independent restaurants, cafés and franchise build-outs.
Restaurant Pre-Lease Questions
Was this previously a restaurant?
If yes, identify exactly which systems and improvements remain.
Is there an existing hood?
Determine whether it can actually support the proposed equipment and cooking operation.
Where does the exhaust discharge?
Exhaust routing can materially affect feasibility, especially in multi-story or mixed-use properties.
Is makeup air available?
Kitchen ventilation needs to be evaluated as a complete system.
Is grease infrastructure available?
Confirm what exists rather than assuming that a former food use automatically means everything is ready.
Is gas available if your equipment requires it?
Determine this early rather than designing the kitchen around an assumption.
Where will deliveries happen?
The restaurant has to function operationally after construction ends.
Where will trash and grease waste be handled?
This is a daily operational issue that should be understood before opening.
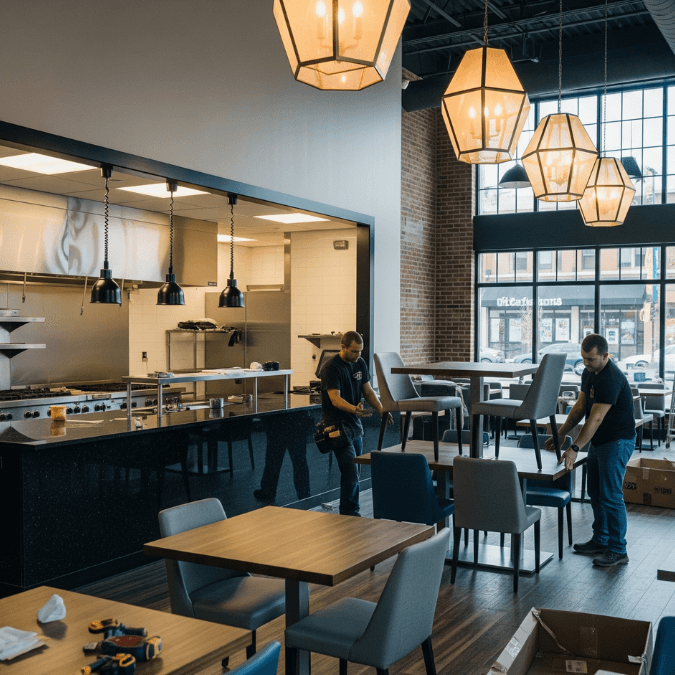
8. Retail Stores Have a Different Checklist
A traditional retailer may not need a commercial kitchen, but that does not mean the location should be evaluated casually.
Retail tenants should consider:
- storefront visibility;
- customer entrance;
- accessible routes;
- window configuration;
- signage opportunities;
- lighting;
- electrical outlets;
- stockroom size;
- fitting rooms where applicable;
- POS and data locations;
- security;
- restrooms;
- HVAC;
- delivery access;
- employee areas.
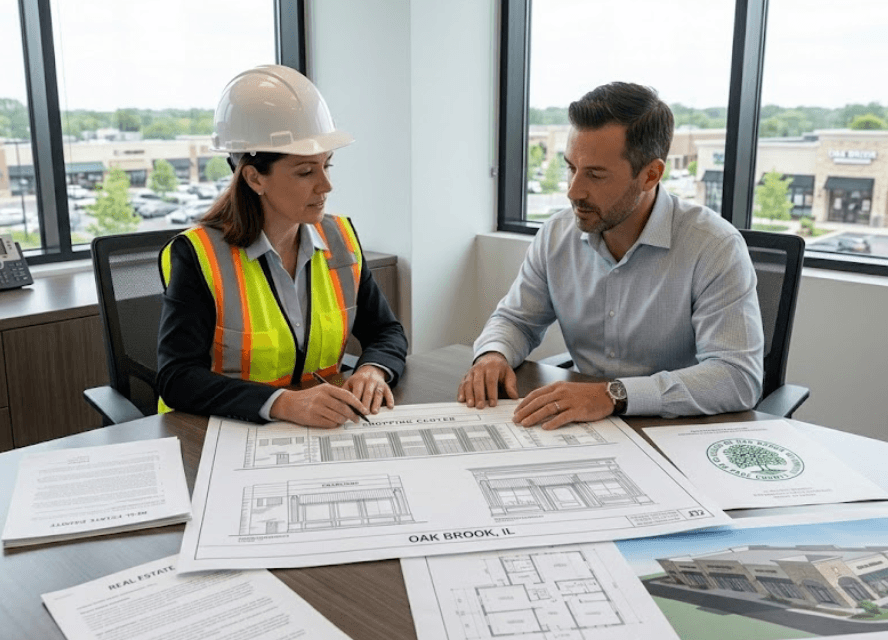
If you are specifically evaluating a storefront, review Horizon’s
retail shop construction and build-out services
for examples of the construction considerations involved in taking a retail unit from planning through completion.
9. Franchisees Should Compare the Property Against the Brand Requirements
A franchisee has an extra layer of due diligence.
You are not simply deciding whether the space works for a general restaurant, salon, fitness center or store.
You need to know whether it can support the specific brand’s requirements.
Bring available franchise criteria to the walkthrough, including:
- prototype plans;
- equipment schedule;
- minimum electrical requirements;
- plumbing requirements;
- HVAC criteria;
- signage standards;
- ceiling requirements;
- storefront requirements;
- back-of-house specifications;
- approved material or finish requirements.
A property that works for one restaurant brand may not automatically work for another.
Horizon also works on
franchise and chain-store construction throughout Chicagoland,
where national brand standards must be coordinated with actual site conditions and local construction requirements.
10. Office Tenants: Don’t Build Rooms Just Because the Previous Office Had Them
An office layout should reflect how the organization actually operates.
Before retaining an existing layout, ask:
- How many people are physically present each day?
- Who actually needs a private office?
- How many meeting rooms are used?
- How much acoustic privacy is necessary?
- Is a formal reception area necessary?
- How much storage is actually required?
- Is there enough data infrastructure?
- Are electrical outlets positioned correctly?
- Can HVAC support the planned occupancy?
- Can the layout adapt as the company changes?
For additional examples, see Horizon’s
commercial office construction and office build-out services.
11. Medical, Dental, Salon & Fitness Uses Deserve Extra Investigation
Specialized businesses can impose requirements that are not visible when walking through an empty unit.
Medical & Dental
- specialized plumbing;
- equipment power;
- room dimensions;
- patient accessibility;
- privacy;
- sterilization areas;
- equipment support;
- specialized systems where applicable.
Salons
- plumbing;
- hot-water demand;
- electrical loads;
- ventilation;
- laundry;
- workstation layouts.
Fitness Facilities
- HVAC and ventilation;
- sound transmission;
- occupancy;
- showers;
- locker rooms;
- plumbing;
- ceiling height;
- equipment access.
The lesson is simple:
Do not ask only whether the square footage works. Ask whether the building systems inside that square footage work for your business.
12. Accessibility Is Not Something to Figure Out at the End
Accessibility should be considered during due diligence and design, not added as an afterthought immediately before opening.
The federal
2010 ADA Standards for Accessible Design
address accessibility requirements applicable to covered construction and alterations.
Depending on the property and project, considerations can involve:
- entrances;
- routes through the space;
- door clearances;
- restrooms;
- service or transaction counters;
- changes in level;
- parking and exterior access;
- other public-use areas.
Do not assume an existing business’s prior occupancy means no accessibility-related work could be required when you renovate the property.
13. Look Above the Ceiling
One of the most useful places to investigate in an existing commercial unit is above the finished ceiling.
You may find:
- ductwork;
- plumbing;
- conduit;
- sprinkler piping;
- structural elements;
- abandoned systems;
- limited clearances.
This becomes particularly important when a design calls for:
- moving walls;
- open ceilings;
- new exhaust;
- new ductwork;
- significant plumbing;
- major mechanical changes.
Renderings are clean.
Existing buildings are not always as simple.
14. What Is a Tenant Improvement Allowance?
A tenant improvement allowance, commonly called a TI allowance or TIA, is an amount a landlord agrees to contribute toward eligible improvements to the tenant’s space.
The amount, eligibility rules, approval process and reimbursement procedure depend on the lease.
Do not treat the headline TI number as though it were unrestricted cash.
Ask:
- How much is the allowance?
- Which expenses qualify?
- Does architectural work qualify?
- Does engineering qualify?
- Do permit-related expenses qualify?
- Does signage qualify?
- Does low-voltage work qualify?
- Does equipment qualify?
- Who selects the contractor?
- Does the landlord charge a construction-management fee?
- Does the tenant have to pay contractors first?
- What documentation is required for reimbursement?
- Are lien waivers required?
- When is the money released?
- What happens to unused allowance?
- Who pays for work above the allowance?
Simple example:
Assume a landlord offers a $75,000 tenant improvement allowance but the completed project requires $180,000 of qualifying construction.
The important questions are not merely whether you “receive $75,000.”
You also need to understand who funds the remaining amount, whether you must finance the work before reimbursement, which expenses qualify and exactly when the landlord releases the allowance.
15. The Work Letter May Be One of the Most Important Parts of the Deal
The commercial lease tells you that you are leasing the property.
The construction provisions and work letter can help determine what happens between signing the lease and opening the doors.
Depending on the agreement, it may address:
- landlord’s work;
- tenant’s work;
- plans and approvals;
- contractor requirements;
- insurance;
- construction access;
- working hours;
- material deliveries;
- TI allowance;
- payment procedures;
- change orders;
- completion;
- delay responsibility;
- rent commencement.
SAM’S FIELD NOTE
A lease can contain a sentence that sounds simple, such as “tenant shall complete required improvements.” A builder immediately starts asking: Which improvements? To what delivery condition? Who pays for utility upgrades? Who owns existing equipment? What if the existing systems cannot support the new design? The earlier those questions are answered, the easier it is to plan the project intelligently.
16. Determine Who Is Actually Doing the Construction
Tenant-Controlled Build-Out
The tenant hires and manages its own construction team, subject to landlord and lease requirements.
This can provide direct control over:
- contractor selection;
- materials;
- pricing;
- schedule;
- design execution.
Landlord-Controlled Build-Out
The landlord manages some or all of the work.
This can simplify parts of the process, but it makes an accurate written scope especially important.
Turnkey Arrangement
The landlord agrees to deliver an agreed finished space.
Again, the important issue is not the label.
It is how clearly the final condition has been defined.
17. Know Exactly When the Rent Clock Starts
Imagine signing a lease in January and expecting to open in May.
Then:
- design takes longer than expected;
- permit review extends the schedule;
- an electrical issue appears;
- equipment takes longer to arrive;
- inspections move;
- you finally open in August.
When did rent start?
January?
When the landlord delivered possession?
After a free-rent period?
When construction was substantially complete?
When your business opened?
The answer depends on the agreement.
Understand terms such as:
- lease commencement;
- rent commencement;
- delivery date;
- fixturing period;
- free-rent period;
- construction period;
- substantial completion.
This is also why a realistic project schedule matters. Our guide explaining
how long retail construction can take in Chicago
looks at design, permitting, procurement and construction together rather than focusing only on time spent physically building.
18. Ask What Happens if You Can’t Obtain a Necessary Approval
This is a conversation to have with the appropriate legal and real-estate professionals before the lease becomes binding.
Ask:
What happens if the business cannot obtain a required approval, permit or license for the intended use?
The important point is to discuss the scenario while there is still an opportunity to structure the transaction appropriately.
19. Investigate the Building’s History
Depending on the property, available records can sometimes help identify:
- prior permits;
- previous alterations;
- past occupancies;
- building violations;
- previous business uses.
For Chicago properties, the City provides
building permit search resources.
Records do not replace a physical inspection, but they can add useful context to your due diligence.
20. Signage Can Be Worth More Than a Fancy Interior
Retailers and restaurants often spend months discussing the interior but leave exterior signage until late in the process.
Before leasing, investigate:
- storefront sign area;
- monument or pylon signage;
- landlord sign criteria;
- illuminated signage;
- window signage;
- awning opportunities;
- installation access;
- municipal approvals.
Then physically look at the property from the road.
Can a potential customer quickly understand:
- what the business is;
- where the entrance is;
- how to get into the property?
21. Study the Parking Lot When Your Customers Will Actually Be There
Do not visit only at 10:00 a.m. on a quiet Tuesday because that is when the showing happens.
If you’re considering a dinner restaurant, visit Friday evening.
If you’re considering a coffee concept, visit in the morning.
If you’re considering a medical office, visit during weekday business hours.
Look at:
- parking availability;
- traffic;
- neighboring businesses;
- entrances and exits;
- pedestrian movement;
- delivery conflicts;
- lighting;
- storefront visibility.
22. Where Do Deliveries Go?
Follow the delivery path physically.
How does a shipment move from the truck to:
- the kitchen;
- stockroom;
- walk-in cooler;
- office storage;
- retail floor?
For restaurants, retailers and high-volume operators, a bad delivery setup becomes a daily problem.
23. Where Does the Garbage Go?
This belongs on the lease checklist too.
Identify:
- dumpster location;
- trash route;
- grease disposal where applicable;
- pickup access;
- landlord restrictions;
- storage areas.
Customers may never think about waste handling.
Operators do every day.
24. Don’t Forget Internet, Data & Security
Modern businesses can depend on:
- internet connectivity;
- Wi-Fi;
- POS systems;
- data wiring;
- cameras;
- access control;
- alarms;
- speakers;
- digital menu boards;
- telecommunications.
Investigate providers and availability early.
Two days before opening is a bad time to discover that the connectivity assumptions built into your business plan were wrong.
25. Verify Who Owns Existing Equipment
Imagine finding a former restaurant containing:
- a kitchen hood;
- a walk-in cooler;
- refrigeration equipment;
- rooftop equipment.
Before treating those items as valuable improvements, determine:
- Who owns them?
- Are they included with the premises?
- Were they abandoned?
- Are they leased?
- Are they operational?
- Who maintains them?
Never build the project budget around an asset until you understand whether it is actually yours to use.
26. Look at Roof Access if Your Business Depends on the Roof
Restaurants and other mechanically intensive uses can require rooftop coordination for:
- HVAC;
- kitchen exhaust;
- makeup-air equipment;
- other mechanical systems.
Ask:
- Does the tenant have required roof rights?
- Who approves roof penetrations?
- Who performs roofing work?
- Is there room for additional equipment?
- How will equipment be lifted into place?
- Could structural review be needed?
The 50+ Point Commercial Lease & Build-Out Checklist
Save this section on your phone or print it before touring a serious commercial-space candidate.
Property & Business Use
- Is my exact business use permitted?
- Does the proposed lease describe my use correctly?
- Is special zoning approval potentially needed?
- Does my proposed use affect occupancy requirements?
- Are there parking requirements?
- Are there shopping-center restrictions?
- Are my expected operating hours permitted?
Landlord Delivery Condition
- What exact condition will the landlord deliver?
- What does “vanilla shell” mean in this particular lease?
- What landlord work will be completed before possession?
- What existing improvements remain?
- Which existing improvements can reasonably be reused?
- Is demolition required?
Electrical
- What electrical service exists?
- Is sufficient capacity available?
- Does equipment require three-phase power?
- Will new panels or distribution be needed?
- Could utility service require an upgrade?
- Who pays for upgrades?
Plumbing
- Where does water enter the unit?
- Where are sanitary connections?
- Where are existing restrooms?
- Where are floor drains?
- Will below-slab work be required?
- Does a food use require grease infrastructure?
HVAC & Mechanical
- What equipment serves the space?
- How old is it?
- What condition is it in?
- Is the capacity appropriate?
- Who maintains it?
- Who repairs it?
- Who replaces it?
Restaurant / Food Use
- Is commercial exhaust feasible?
- Does an existing hood remain?
- Can the hood actually be reused?
- Is makeup air available?
- Is grease infrastructure available?
- Is gas available?
- Is sufficient hot-water capacity available?
- Are kitchen plumbing locations practical?
Accessibility & Life Safety
- What fire-alarm system exists?
- What sprinkler system exists?
- Could modifications be necessary?
- Is the entrance accessible?
- Are existing restrooms usable under the proposed plan?
- Could planned alterations affect accessibility requirements?
Lease & Construction
- Who performs construction?
- Is there a tenant improvement allowance?
- Which costs qualify?
- Who pays for overruns?
- When is TI money reimbursed?
- Does the landlord have contractor requirements?
- What construction hours are permitted?
- How are deliveries handled during construction?
- When does rent begin?
- What happens if construction is delayed?
- What happens if required approval cannot be obtained?
Daily Operations
- Where do deliveries arrive?
- Where is trash stored?
- What signage is permitted?
- Is internet service available?
- Is employee parking adequate?
- Is customer parking adequate?
- How visible is the business from the road?
- Can the property support future growth?
Five Commercial-Space Red Flags Worth Investigating
Red Flag #1: “We Don’t Know, But It Should Be Fine.”
You hear this about:
- power;
- zoning;
- exhaust;
- gas;
- plumbing;
- permits.
Replace assumptions with information.
Red Flag #2: Expensive Existing Equipment With No History
A large rooftop unit may look valuable.
Without knowing its age, condition, capacity and maintenance history, you do not yet know whether it is an asset.
Red Flag #3: Your Business Is Completely Different From the Previous Tenant
Examples:
- office to restaurant;
- boutique to dental office;
- retail shop to fitness center.
These conversions are not automatically bad ideas.
They simply deserve more due diligence because the new use may place very different demands on the property.
Red Flag #4: The Construction Scope in the Lease Is Vague
“Landlord to provide vanilla box.”
That should lead to more questions.
The important deliverables should be clearly understood.
Red Flag #5: Your Opening Date Depends on Everything Going Perfectly
Commercial projects can involve:
- design;
- municipal review;
- permits;
- landlord approvals;
- utility coordination;
- procurement;
- construction;
- inspections.
A business plan that cannot absorb any schedule movement may be unnecessarily vulnerable.
Why a Pre-Lease Contractor Walkthrough Can Be So Valuable
When possible, one of the most useful steps a tenant can take is bringing appropriate construction and design professionals through the property before every major decision has already been locked in.
The objective does not necessarily have to be a final construction bid.
At this stage, the objective is often to identify risk.
A preliminary contractor walkthrough can help raise questions involving:
- electrical infrastructure;
- HVAC;
- plumbing;
- restrooms;
- ceiling conditions;
- storefront;
- likely demolition;
- equipment requirements;
- major utility issues;
- the practicality of the proposed use.
Sometimes the answer is:
“This looks like a very workable space.”
Sometimes:
“The space can work, but these three items need to be included in the budget.”
And sometimes:
“This condition needs to be investigated further before you commit.”
All three answers are useful.
Your Contractor, Broker, Attorney and Architect Do Different Jobs
One of the reasons Sam’s background is relevant to this subject is that commercial real estate and commercial construction overlap constantly, but they are not the same discipline.
| Professional | Primary Perspective |
|---|---|
| Commercial Broker | The real-estate transaction, property search, market and lease negotiation. |
| Attorney | Legal obligations, rights, contract language and risk. |
| Architect / Engineer | Design, technical requirements, plans and applicable code issues. |
| Commercial Contractor | Constructability, scope, sequencing, existing conditions, execution and construction cost. |
A stronger project often results when these perspectives are brought together early rather than one professional discovering a problem after another professional’s decisions have already been finalized.
Chicago and the Suburbs Are Not One Uniform Construction Environment
Commercial projects throughout Chicagoland can move through different local processes.
A project in Chicago may not follow the exact same path as one in:
- Naperville;
- Oak Brook;
- Orland Park;
- Schaumburg;
- Frankfort;
- Mokena;
- Bridgeview;
- Aurora;
- another suburban municipality.
Local zoning, permitting, inspections, utility coordination and project requirements can influence the process.
For developers considering larger properties, Horizon also specializes in
shopping plaza construction throughout Chicago and the surrounding suburbs.
Build a “Keys-to-Open” Budget — Not Just a Construction Budget
A common mistake is asking:
“How much will the contractor charge?”
That is an important number, but it is not necessarily the entire amount required to get a new business open.
Property & Lease
- security deposit;
- initial rent;
- CAM and other occupancy costs.
Professional Services
- legal;
- architecture;
- engineering;
- design;
- specialty consulting when required.
Government & Approval
- permits;
- reviews;
- inspections;
- licensing-related costs where applicable.
Construction
- demolition;
- framing;
- drywall;
- ceiling;
- flooring;
- electrical;
- plumbing;
- HVAC;
- fire protection;
- millwork;
- paint;
- doors;
- storefront;
- finishes.
Equipment & Business Operations
- furniture;
- fixtures;
- equipment;
- POS systems;
- technology;
- security;
- signage;
- inventory.
Opening
- hiring;
- training;
- moving;
- marketing;
- working capital.
Then factor in any applicable landlord contribution or tenant improvement allowance.
That gives you a much better picture of the money required to move from:
“I signed the lease.”
to:
“We are open for business.”
A Real-Estate Bargain Can Become a Construction Problem
A low-rent property is not necessarily a bad property.
A high-rent property is not necessarily a good property.
The point is that the construction requirements belong in the financial analysis before you make the final real-estate decision.
A landlord sees available commercial square footage.
A broker sees a real-estate opportunity.
A designer sees what the space could become.
A contractor sees what physically has to happen to make that transformation possible.
The business owner needs to understand all of those perspectives.
The Best Commercial Space Isn’t Always the Prettiest One
Sometimes a dated-looking property can be the better project.
It may contain:
- excellent power;
- usable HVAC;
- valuable plumbing;
- good delivery access;
- strong signage;
- an efficient floor plan;
- a cooperative landlord;
- useful second-generation improvements.
Meanwhile, a newly renovated property may contain hidden systems nearing the end of their useful lives.
Do not confuse appearance with condition.
Some of the most financially important parts of a commercial property are hidden behind walls, above ceilings, below floors and on the roof.
What Should You Bring to a Pre-Lease Construction Walkthrough?
Bring whatever information you have:
- listing brochure;
- floor plan;
- equipment list;
- concept layout;
- franchise criteria;
- proposed landlord work letter;
- lease construction provisions;
- existing drawings if available;
- photos;
- business requirements.
For a restaurant, bring the preliminary equipment list.
For medical or dental uses, bring major equipment requirements.
For a franchise, bring brand standards.
For a retailer, bring the preliminary fixture and storefront concept if one exists.
The contractor doesn’t necessarily need a finished design.
But the contractor does need to understand what you are trying to turn the space into.
THE ONE QUESTION I WOULD ASK BEFORE LEAVING THE PROPERTY
“What are the three things most likely to make this space more expensive or slower to open than I currently expect?”
Maybe the answers are electrical capacity, restaurant ventilation and municipal approval.
Good.
Now you know exactly what to investigate before becoming more committed.
Commercial Lease & Build-Out FAQs
Should I hire a contractor before signing a commercial lease?
Having an experienced commercial contractor evaluate a serious property candidate before construction commitments are finalized can help identify questions involving utilities, HVAC, plumbing, electrical capacity, existing improvements and likely build-out scope. A contractor does not replace your attorney, broker, architect or engineer, but can add an important construction perspective.
What is a commercial build-out?
A commercial build-out is the construction required to adapt commercial property for a particular business. Depending on the space, it may involve demolition, partitions, ceilings, flooring, lighting, electrical work, plumbing, HVAC changes, restrooms, millwork, equipment connections, fire/life-safety work and finishes. It may also be called a tenant build-out, tenant improvement, fit-out or finish-out.
Who pays for a commercial build-out?
There is no single rule. The tenant may pay for the build-out, the landlord may complete agreed work, the landlord may offer a tenant improvement allowance, or the parties may negotiate another structure. Construction responsibilities and payment obligations should be clearly addressed in the lease and related work-letter provisions.
What is a tenant improvement allowance?
A tenant improvement allowance is an agreed landlord contribution toward eligible improvements to leased commercial premises. The agreement should define the amount, qualifying expenses, approvals, reimbursement requirements and responsibility for costs that exceed the allowance.
What does vanilla shell mean in commercial real estate?
Vanilla shell generally refers to commercial space delivered with more basic improvements than an unfinished shell, but the exact condition can vary significantly. Tenants should obtain a clear written description of what the landlord will actually provide instead of relying only on the label.
What is second-generation commercial space?
Second-generation commercial space is property that was previously occupied and improved by another business. Existing improvements may reduce construction requirements when the former and proposed uses are similar, but those improvements should be evaluated before they are assumed to be reusable.
Is a former restaurant automatically ready for another restaurant?
No. A former restaurant can contain valuable infrastructure, but existing exhaust, grease systems, plumbing, electrical capacity, HVAC, fire suppression and equipment should still be evaluated against the new restaurant’s requirements.
What should I inspect in a retail space before leasing it?
Start with permitted use, electrical capacity, HVAC, plumbing, accessibility, fire/life-safety systems, storefront, signage, parking, delivery access, existing improvements, landlord delivery condition, construction responsibilities and the realistic cost of getting the business open.
How long does a commercial build-out take?
There is no universal timeline. Project duration depends on existing conditions, design, approvals, permitting, municipality, procurement, construction scope and inspections. A light renovation of a previously occupied retail store and a major restaurant conversion can have completely different schedules.
Is cheaper rent always the better commercial lease?
No. Lower rent can be offset by higher construction costs, inadequate infrastructure, a longer path to opening or operational limitations. Compare the complete occupancy, construction and opening costs rather than evaluating base rent in isolation.
Final Thought From Sam
After decades working in both commercial real estate and construction, I have learned that a successful commercial project often begins long before anyone arrives with construction equipment.
It begins with asking better questions about the property.
What can this building support?
What will it realistically take to turn it into the business you need?
What is the landlord providing?
What are you responsible for?
What could delay the opening?
Which issues deserve further investigation before you commit?
The purpose of due diligence is not to find a flawless commercial property.
Those are rare.
The purpose is to understand the property well enough to make an informed decision.
A known challenge can often be budgeted, designed and planned around.
The expensive surprises are usually the issues nobody investigated until construction was already underway.
Evaluating a Commercial Space in Chicagoland?
If you are considering a retail store, restaurant, café, franchise, office or other commercial property, Horizon Construction Team LLC can help evaluate the project from a construction perspective and discuss what may be involved in turning the space into a working business.
Important: This article is provided for general informational purposes and is not a substitute for legal, architectural, engineering, zoning, code or other professional advice. Requirements vary by property, project and jurisdiction. Consult the appropriate licensed professionals and authorities for your specific project.
Additional Horizon resources:
Commercial Construction Services |
Retail Construction |
Restaurant Construction |
Franchise Construction |
Office Construction |
Shopping Plaza Construction