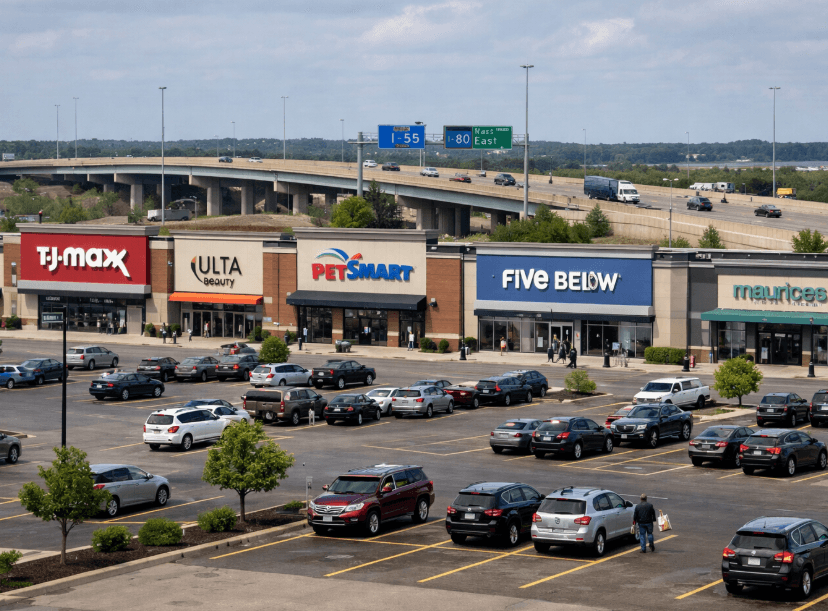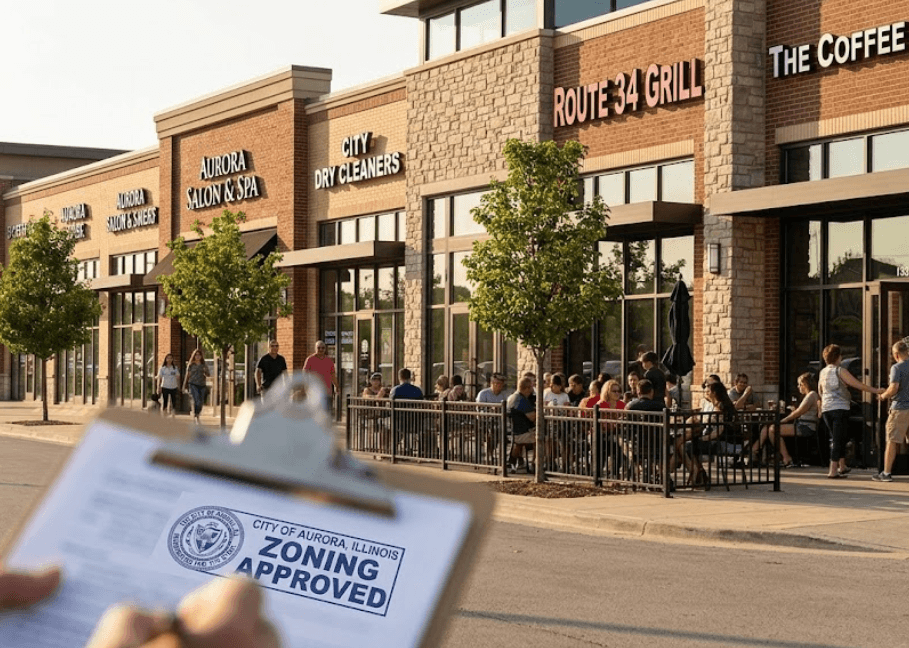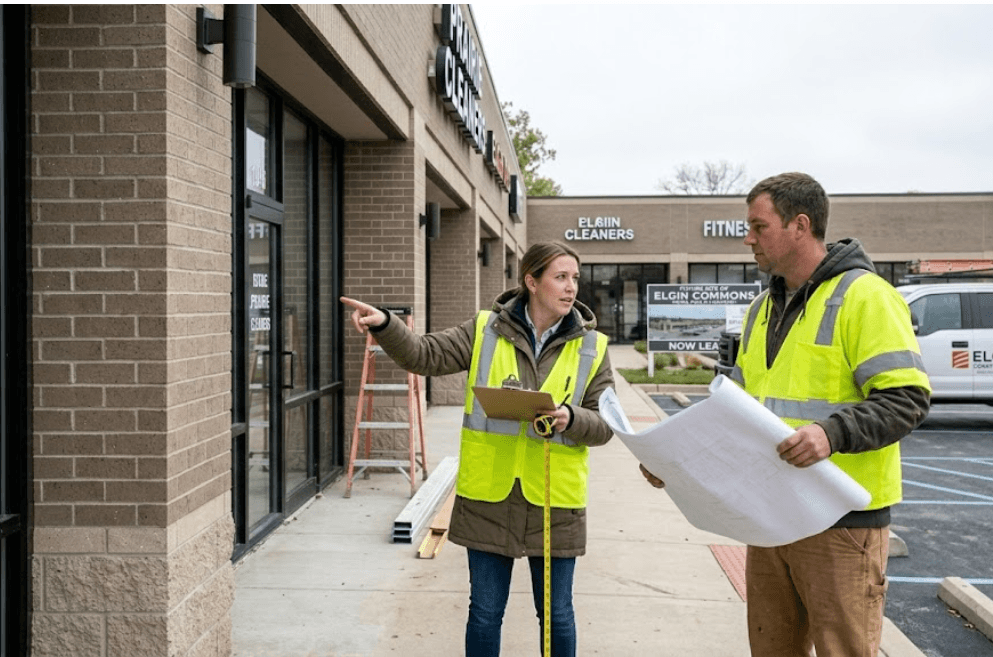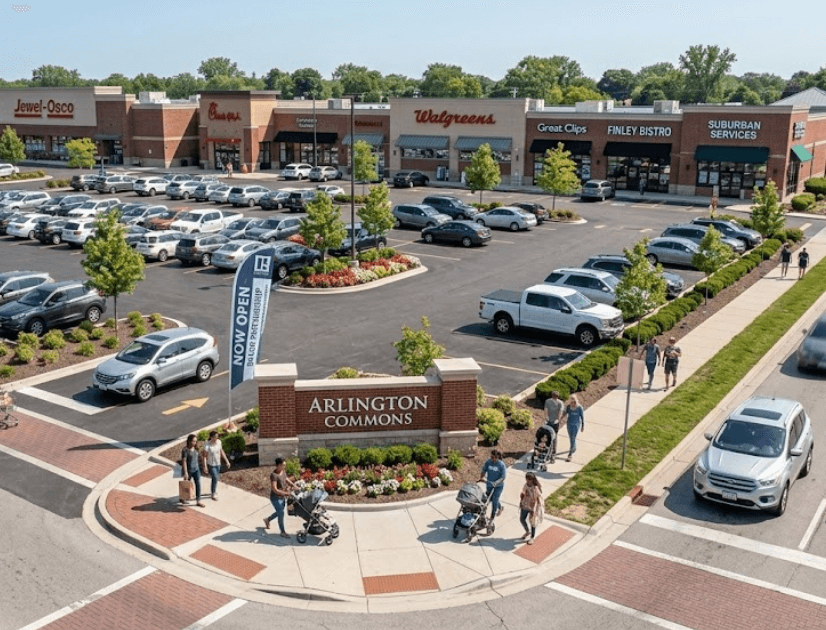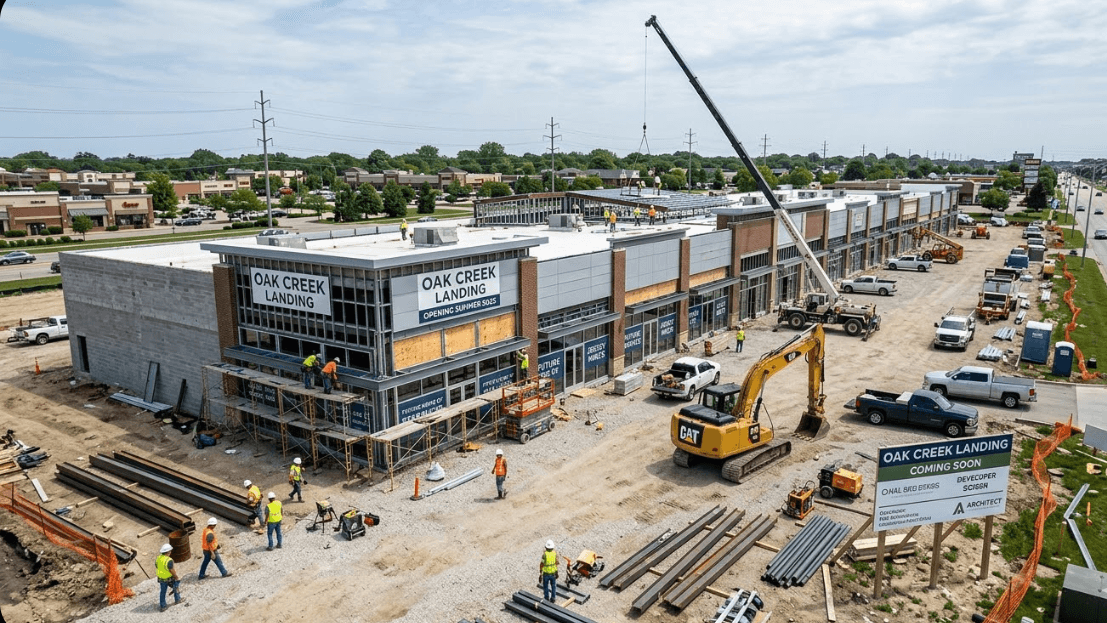
Strip mall construction looks simple from the street. A row of storefronts, a parking lot, a pylon sign. Under that simple picture sits a long list of decisions that decide whether the center leases fast or sits half empty.
This guide walks through the parts owners get wrong most often: pad sites, delivery condition, shared utilities, parking, ADA rules, stormwater, and the Chicago permit path. It is written for owners, investors, and developers who are building a new center or reworking one they already own.
The market case for small centers right now
Small retail centers are still the strongest part of the retail market. National retail vacancy in the second quarter of 2026 was 6.0 percent, well under the 7.4 percent historical average, and net absorption came back to positive at 708,000 square feet. Neighborhood and strip centers made up 82 percent of all retail deliveries in that quarter. cushmanwakefield
The Midwest has been softer. In the first quarter of 2026, every one of the 14 Midwest markets tracked saw vacancy rise, and the region posted the largest increase at 0.3 percentage points. Some of that was weather and planned closures. The takeaway for an owner is not to panic. It is to build a center that leases on merit: good access, correct bay sizes, utilities that support real tenants, and a lot that does not scare off a grocery anchor. cushmanwakefield
Start with the site plan, not the building
The building is the easy part. The site plan controls cost, schedule, and leasing.
Before an architect draws a single storefront, settle these:
Bay depth and width. Most inline retail works at 50 to 70 feet deep. Shallow bays are cheap to build and hard to lease to anyone who needs storage. Deep bays cost more and open the door to medical, fitness, and restaurant users who pay more rent.
Demising wall spacing. Set demising walls on a module, usually 20 or 25 feet. That lets you combine two bays for a bigger tenant without moving structure. If you space walls at random, every future combination becomes a structural job.
Truck and trash circulation. Garbage trucks and delivery trucks need a path that does not cross the customer entry. Fix this early. Moving a trash enclosure after paving is expensive.
Drive-thru stacking. If any pad or end cap might hold a coffee, quick service, or pharmacy tenant, plan the stacking lane now. Retrofitting a drive-thru into a finished site almost always means new pavement, new striping, and a fresh zoning review.
Signage. Pylon location, tenant panel sizes, and building sign bands belong on the first site plan. Sign permits in Chicago are handled separately from the building permit, so they need their own lead time.
Pad sites: the highest value and the most paperwork
A pad site is a separately developed parcel inside your center, usually along the street frontage. Banks, fast food, urgent care, and car washes want them. Pads carry the highest rent per square foot in most centers.
They also carry the most legal work.
What a pad deal actually needs
A reciprocal easement agreement. The pad user needs the right to drive across your lot, park in shared spaces, and connect to shared utilities. You need limits on their signage, hours, trash, and construction staging. This document is negotiated once and lives with the land forever. Do not let it get drafted as an afterthought.
Utility stubs sized for the use. A restaurant pad needs a bigger water service, a grease interceptor, gas at a higher load, and a larger electrical service than a bank pad. If you stub out for an office and lease to a taco chain, someone is cutting new pavement.
Separate detention accounting. The pad adds impervious area. That area has to be covered by the center’s stormwater system or its own. Decide which at the master plan stage, not when the pad tenant shows up.
Its own permit track. A pad building is usually its own permit application, its own plan review, and its own inspections, even though it sits on your site. Plan for two schedules running side by side.
The common pad mistake
Owners often build the center first and leave the pads as gravel for later. Then the pad tenant arrives and the center’s utility runs, detention, and cross access were never sized for them. The fix is to design the full build-out on paper on day one, even if you only construct phase one. Stub the utilities. Size the detention. Draw the drive aisles. It costs a little now and saves a lot later.
White box vs vanilla shell: what you are actually delivering
This is the single most argued point in retail leasing, and it is mostly a vocabulary problem.
White box, also called a vanilla shell or warm shell, is a partially finished commercial space that a contractor delivers to the landlord or tenant. In practice it usually means finished drywall with primer or white paint, a floor ready for finish, basic HVAC distribution, working electrical panels, and code-compliant lighting. stovallconstructionincnomadgroup
The problem is that the terms are used interchangeably and the actual scope varies by landlord. Because the scope of a vanilla shell varies, the most important step is to define the delivery condition in the lease in detail, item by item, so both sides know exactly what is being handed over. prestige360design
Here is the ladder of delivery conditions, simplest to most finished:
Cold dark shell. Bare structure. No HVAC, no lighting, no restroom, sometimes no floor slab finish. Cheapest for you, longest build for the tenant.
Gray shell. Structure plus basic systems brought to the space. Utilities capped and waiting. No interior finish.
White box or vanilla shell. Demising walls finished, ceiling grid and lights in, HVAC distributed, one ADA restroom, electrical panel set, floor ready for the tenant’s finish.
Turnkey. You build the tenant’s full space to their plan. Highest cost to you, fastest opening, usually paid back through higher rent or a longer term.
How to decide
Deliver a white box when you want the space to lease fast to a broad set of users. It shortens the tenant’s construction by weeks and removes the “I cannot picture it” objection.
Deliver a cold shell when the likely tenants are restaurants, medical, or fitness. Those users will tear out most of what you build anyway. Give them a shell and a larger allowance instead.
Whichever you pick, write a delivery condition exhibit into the lease. List the items. Name the restroom count. State the HVAC tonnage. State whether the electrical panel is in the space or in a common utility room. State who pays for the fire sprinkler head layout after the tenant builds walls. Every line you leave vague becomes a change order argument later.
Shared utilities: where retail centers quietly lose money
A multi-tenant center has to split services that were designed as one. Get this wrong and you either eat the bills or fight tenants about them.
Separate meters for everything you can. Electric and gas should be metered per bay. Water is often master metered with submeters. Whatever you choose, it must match what the lease says the tenant pays.
Size the main electrical service for the worst case. A center leased to soft goods retailers needs a fraction of the power a center with two restaurants and a nail salon needs. Upsizing the service after the transformer is set is a utility company project, not a contractor project, and those take months. Long-lead electrical and power distribution components have remained constrained in several markets even as lead times improved elsewhere. Order gear early. mortenson
Plan the sanitary line for food use. Restaurants need grease interceptors. Interceptors need slope, access for pumping, and space that is not under parked cars. If any bay might ever go food, run the line and leave the interceptor location clear.
House meter for common area. Parking lot lights, pylon sign, irrigation, and fire pump need their own account. Then you bill it back through CAM. Without a house meter, one unlucky tenant is paying for your parking lights.
Rooftop equipment access and screening. Each tenant wants their own rooftop unit. That means curbs, structural support, safe roof access, and a screen that satisfies zoning. Decide the unit layout before the roof is built, not after.
Parking and ADA: the rules that get centers sued
Parking is where owners take the most legal risk, because ADA compliance is enforceable by private lawsuit and the standards are specific.
How many accessible spaces you need
Under Table 208.2 of the 2010 ADA Standards, the required accessible spaces scale with lot size: 1 space for lots of 1 to 25, 2 for 26 to 50, 3 for 51 to 75, 4 for 76 to 100, 5 for 101 to 150, 6 for 151 to 200, 7 for 201 to 300, 8 for 301 to 400, 9 for 401 to 500, 2 percent of the total for 501 to 1,000, and 20 plus 1 for each additional 100 above 1,000. corada
Two details owners miss:
One of every six required accessible spaces, or fraction of six, must be van accessible.The count is calculated separately for each parking facility on the site, not on the site total. Accessible spaces also have to be spread among the accessible entrances and sit on the shortest accessible route to the entrance they serve. ada-complianceaccess-board
In a strip center with a front lot and a side lot, that means running the math twice.
How the spaces have to be built
Standard accessible stalls are 96 inches wide, van stalls are 132 inches, access aisles run 60 to 96 inches, slopes stay under 1:48, signs mount at 60 inches minimum, and every stall connects to an unobstructed accessible route. The access aisle must be at least as long as the parking space and marked to discourage anyone from parking in it. andersonstripingaccess-board
The slope rule catches a lot of existing centers. A lot that drains well can still fail if the accessible stalls sit on more than a 2 percent cross slope.
The restriping trap
This is the one that surprises owners doing routine maintenance. When a business restripes a parking lot, it must provide accessible parking spaces that meet the 2010 Standards. Because restriping is inexpensive, removing barriers that way is considered readily achievable in most cases. ada
In plain terms: seal coating and restriping your lot is the moment your old, noncompliant layout has to become compliant. Budget for it. Do not discover it after the striping crew leaves.
EV-ready spaces in Chicago
Chicago added an electric vehicle requirement on top of the federal rules. The ordinance requires new construction of commercial properties with 30 or more parking spaces to have 20 percent of supplied parking spaces electric vehicle supply equipment ready, and at least one of those EVSE-ready spaces must be accessible to people with disabilities. Ready means more than capable: the infrastructure work is done up front, which the ordinance’s sponsor noted is roughly six times cheaper than retrofitting later. chicagopressreader
Confirm the current thresholds with the Department of Buildings before you finalize the lot, since code sections get amended.
Stormwater: the hidden line item in Chicago lots
Parking lots are impervious. Impervious area triggers detention.
Under the Chicago stormwater rules, rate control measures kick in for projects that create, reconstruct, or resurface 7,500 square feet or more of at-grade impervious area, or that disturb 15,000 square feet or more of land. Regulated developments must be designed to manage the 100-year storm event, and no more than 400 square feet of impervious surface may sheet flow to the public right of way without detention. chicagochicago
Detention does not have to be an ugly pond. Options include detention basins, vaults, oversized pipes, parking lot surface detention, and rooftop detention, and the choice usually comes down to available space, cost, maintenance, and safety. chicago
For a strip center, surface detention in the lot is often cheapest and permeable pavers or bioswales at the perimeter can reduce the volume you have to store. Decide early, because detention eats buildable area. A site that pencils at 18,000 square feet of building may only pencil at 15,000 once detention is drawn correctly.
The Chicago permit path
Chicago has several review tracks. Picking the right one is worth weeks.
The Express Permit Program handles repair and replace work and small improvements with no drawings required, submitted online. It replaced the paper Easy Permit, short form, and solar express processes in November 2023, and expanded in September 2024 to add electrical-only permits, porch and deck repairs, monthly electrical and plumbing maintenance permits, fire alarm submittals, and stormwater plan approvals.Most new construction, additions, and alterations run through Standard Plan Review, the core plans-based track. Registered self-certification professionals, meaning Illinois-licensed architects or structural engineers with additional Department of Buildings training, can certify projects that are otherwise Standard Plan Review eligible. Larger projects go to Developer Services, which covers buildings over 80 feet, non-residential over 150,000 square feet, residential with 50 or more units, and schools over 60,000 square feet. govcodexgovcodex
Two things apply to every project. Every building permit application also works as a request for zoning certification, and work on a landmark property needs a Certificate of Appropriateness before the Department of Buildings can issue the permit. govcodex
Most strip centers and plazas fall inside Standard Plan Review. That track may pull in up to 13 departmental reviews depending on scope, including architecture, plumbing, geotechnical, stormwater management, and fire prevention. Each one is a place the file can stall, which is why a single point of contact who chases reviews matters more than anything else in the schedule. burnhamnationwide
Budget reality in 2026
Costs are still climbing, and owners planning off 2023 numbers will be short.
JLL’s mid-year 2026 update puts final cost indices running roughly 5 percent year over year, with further acceleration expected in the second half of the year. Construction costs are up 39 percent since 2020, against 26 percent general inflation over the same period. Steel, aluminum, and even imported metal furniture now face tariff rates of up to 50 percent. Labor is constrained in 61 percent of US metro markets, and JLL expects that share to reach 72 percent by 2027.Mortenson’s index showed nonresidential costs up 1.69 percent in the first quarter of 2026 and 6.77 percent over the prior twelve months, with metal and energy-related costs the main drivers. CRE Construction Costs 2026: Tariffs, Labor and the Replacement … +3
What owners should do about it:
- Lock long-lead items early, especially electrical gear, rooftop units, and storefront systems.
- Put a price escalation clause with a clear reset schedule in the contract instead of pretending prices are fixed for 18 months.
- Carry a real contingency. Five percent is thin for a renovation. Ten percent is more honest when you are opening walls in an older building.
- Ask bidders where their steel and aluminum come from. Tariff exposure is a real line item now.
Renovating an occupied center
Most plaza work is not new construction. It is a facade update, a parking lot rebuild, or a repositioning with tenants still open.
Phase around business hours. Paving happens in sections so every open tenant keeps an accessible entrance and accessible parking at all times. That is not just courtesy, it is an ADA obligation while the work is underway.
Keep signage visible. If your facade work covers tenant signs, put up temporary banners. A month of hidden signage costs a tenant real sales and gives them leverage at renewal.
Write the disruption plan into the contract. Night work, weekend pours, and dust control cost money. Price them up front instead of arguing mid-project.
Do the lot and the facade together. Mobilization is a fixed cost. Doing pavement one year and facade the next means paying setup twice and disrupting tenants twice.
A short checklist before you break ground
- Full build-out site plan drawn, even if you only build phase one
- Pad locations, stubs, and reciprocal easement terms settled
- Demising walls on a repeating module
- Delivery condition exhibit written into the lease form
- Electrical service sized for the heaviest likely tenant mix
- Grease line and interceptor location reserved
- House meter for common area
- ADA space count run per parking facility, not per site
- EV-ready count confirmed against current code
- Detention volume drawn before you count leasable square feet
- Review track chosen and an owner for the permit file named
- Long-lead equipment released
Frequently asked questions
What is the difference between a white box and a vanilla shell?
There is no reliable difference. The terms are used to mean the same thing, which is a basic finished space with drywall, lighting, HVAC distribution, and a restroom, ready for the tenant to build their own layout. Because the scope varies by landlord, the only thing that matters is the written delivery condition list in the lease.
How many accessible parking spaces does a strip mall need?
It depends on the total spaces in each parking facility. A lot with 51 to 75 spaces needs 3 accessible spaces. A lot with 101 to 150 spaces needs 5. One out of every six accessible spaces, or fraction of six, must be van accessible. If the center has more than one lot, you calculate each lot separately.
Does restriping a parking lot trigger ADA compliance?
Yes. When a business restripes its parking lot, the accessible spaces have to meet the 2010 ADA Standards. Restriping is treated as an inexpensive and readily achievable time to fix an old layout, so plan for compliant striping as part of any maintenance budget.
What is a pad site and why does it cost more to develop?
A pad site is a separately developed parcel inside a shopping center, usually along the street. It costs more because it needs its own utility stubs, its own permit, its own stormwater accounting, and a reciprocal easement agreement covering shared access and parking.
How long does a shopping plaza permit take in Chicago?
Most centers go through Standard Plan Review, which can involve multiple departmental reviews including architecture, plumbing, geotechnical, stormwater, and fire prevention. Small repair work can move through the Express Permit Program online. The biggest schedule variable is how quickly review comments get answered.
Do I need stormwater detention for a parking lot in Chicago?
Usually yes. Rate control requirements apply when a project creates, reconstructs, or resurfaces 7,500 square feet or more of at-grade impervious area, or disturbs 15,000 square feet or more of land. Detention can be handled with basins, vaults, oversized pipes, or surface storage in the lot itself.
Build your center with a team that has done it before
Horizon Construction Team builds and renovates shopping plazas, strip malls, and retail buildings across Chicago. We handle site planning, pad development, white box delivery, facade work, parking lot reconstruction, and tenant coordination on occupied centers.
Call (773) 858-3214 to talk through your site.